Space Planning a Family Villa: Circulation, Storage and Room Sequence
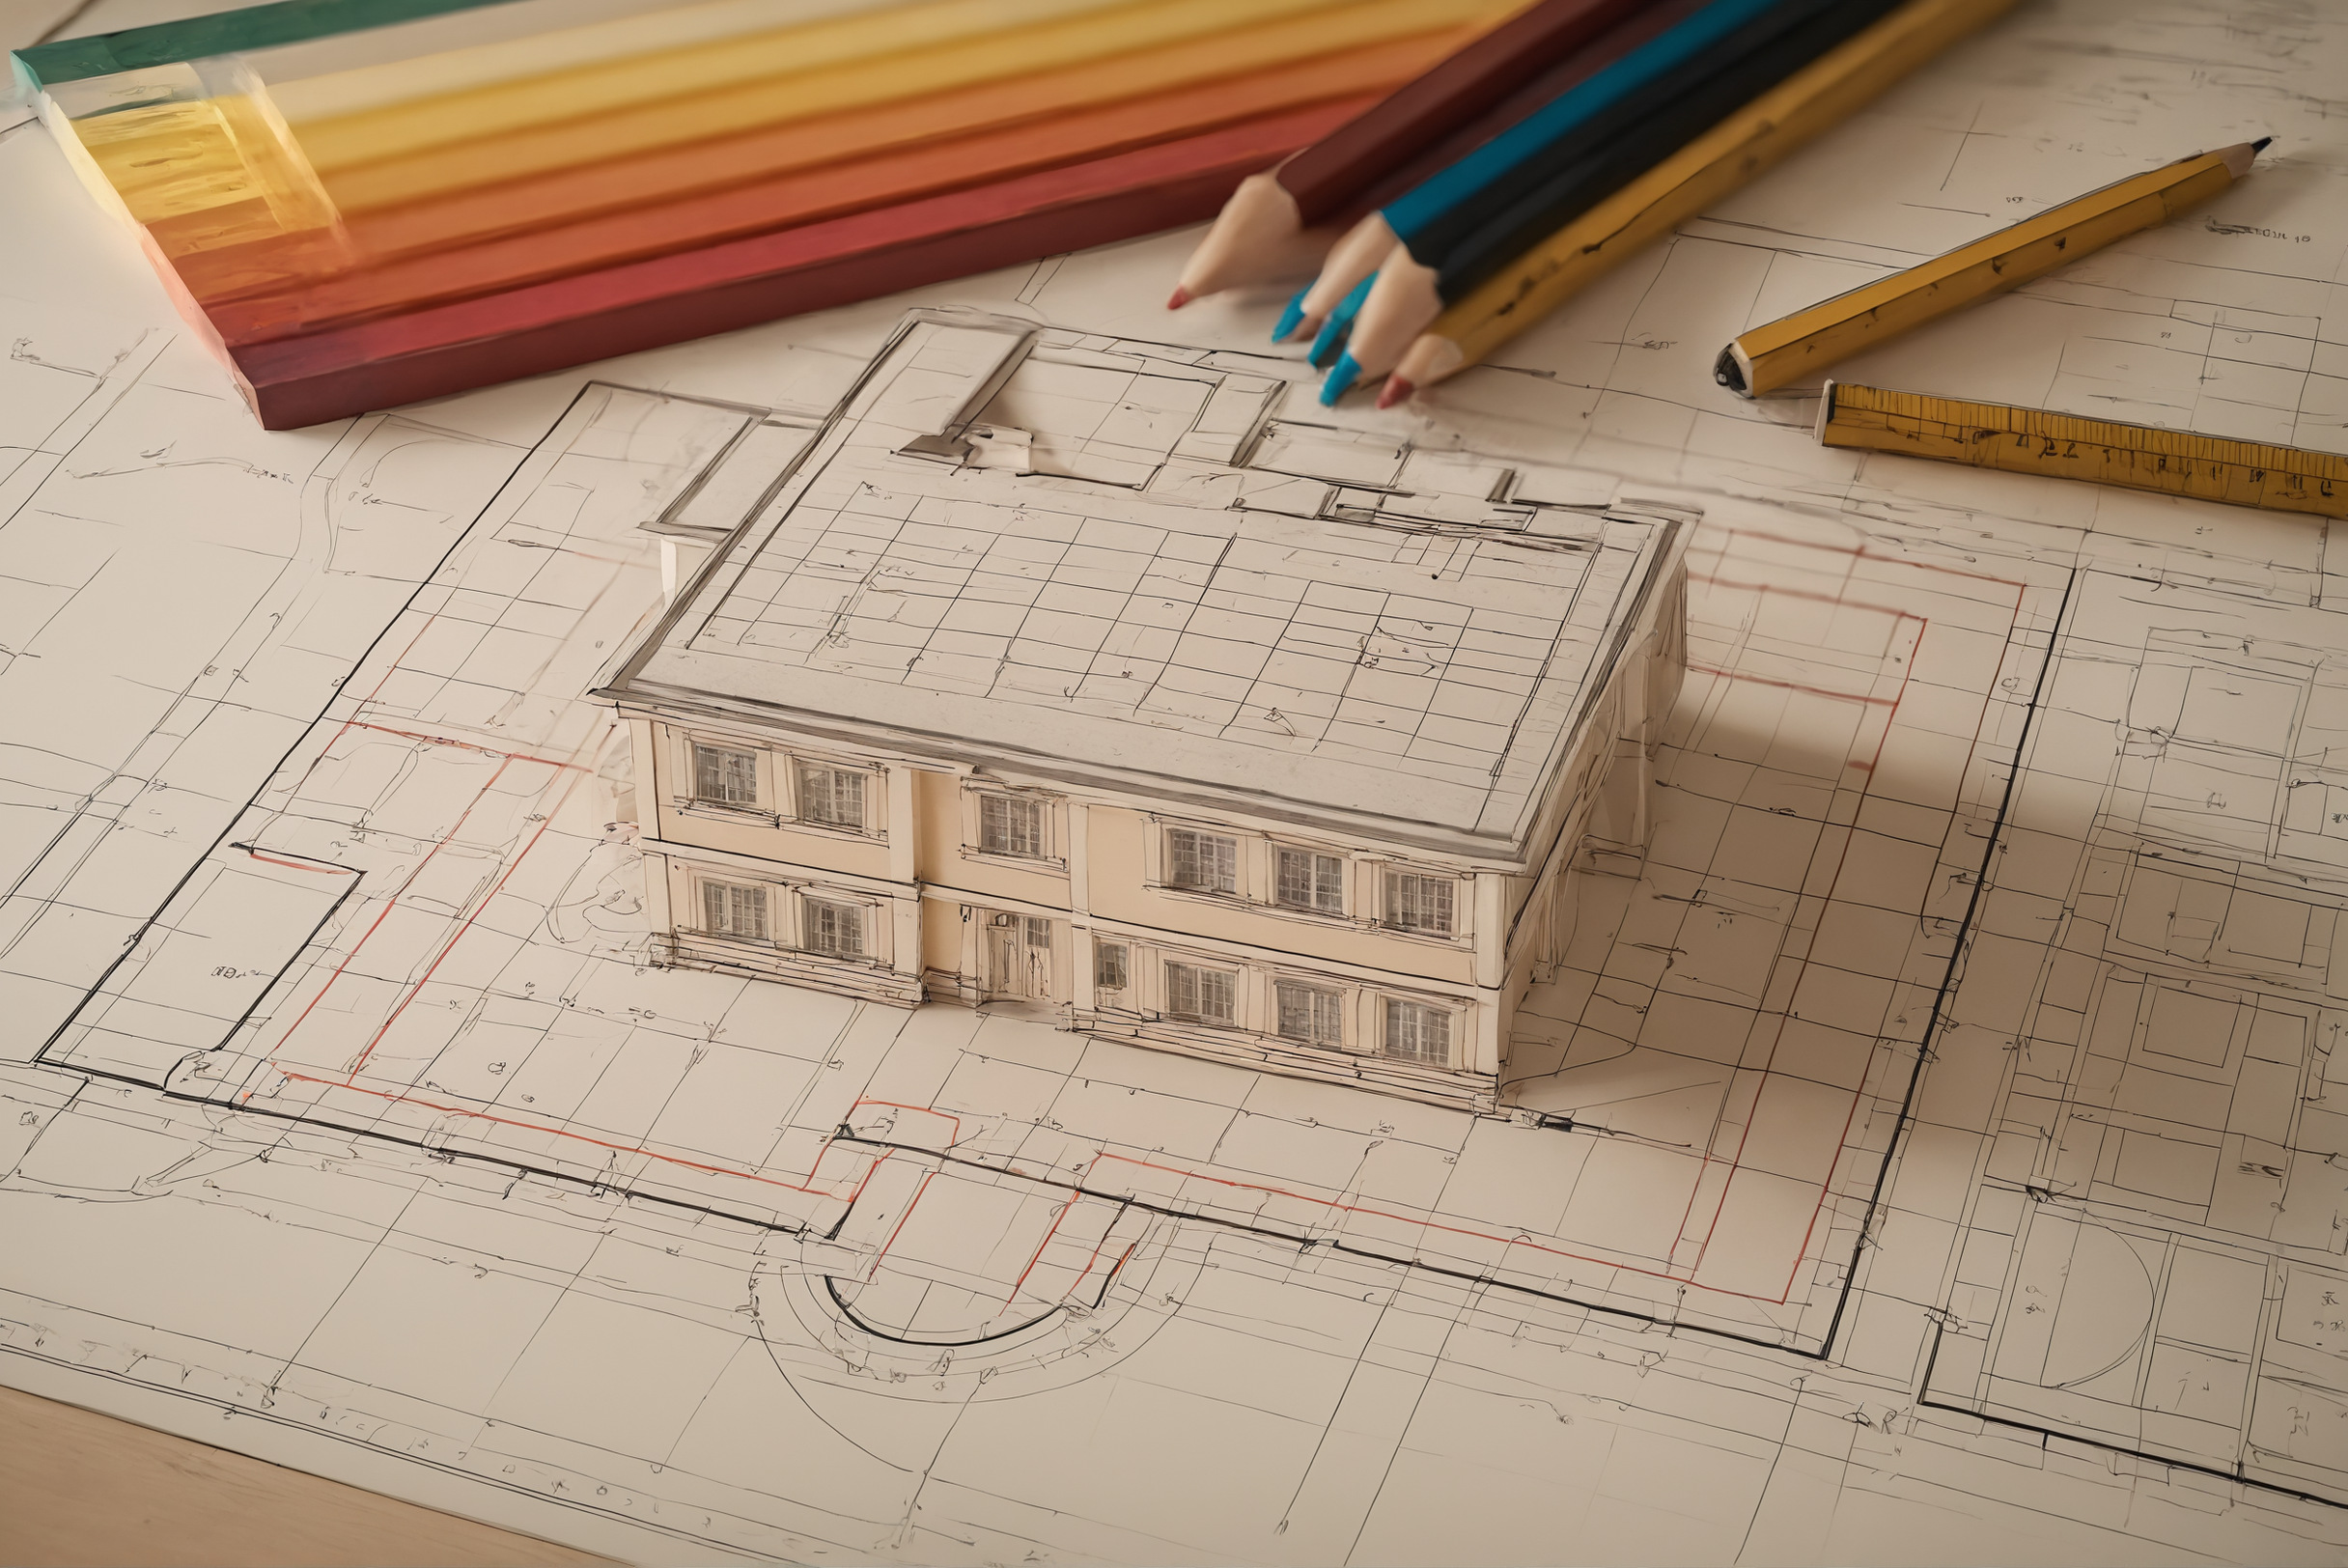
Family villas rarely fail at the room level; they fail between the rooms, in corridors that cross, storage that never existed and sequences that put a guest bathroom through a private hall. Space planning is the discipline that prevents this, and it happens entirely on paper, before elevations and long before finishes. The interior architects in Dubai who plan large family homes professionally, Antonovich Group with its 500-plus delivered projects among them, start every villa with circulation and storage diagrams rather than room lists. A family can audit its own plan with the same three lenses. Each one takes an evening, costs nothing, and finds the mistakes that no amount of beautiful furniture will later disguise.
Circulation: the rooms between the rooms
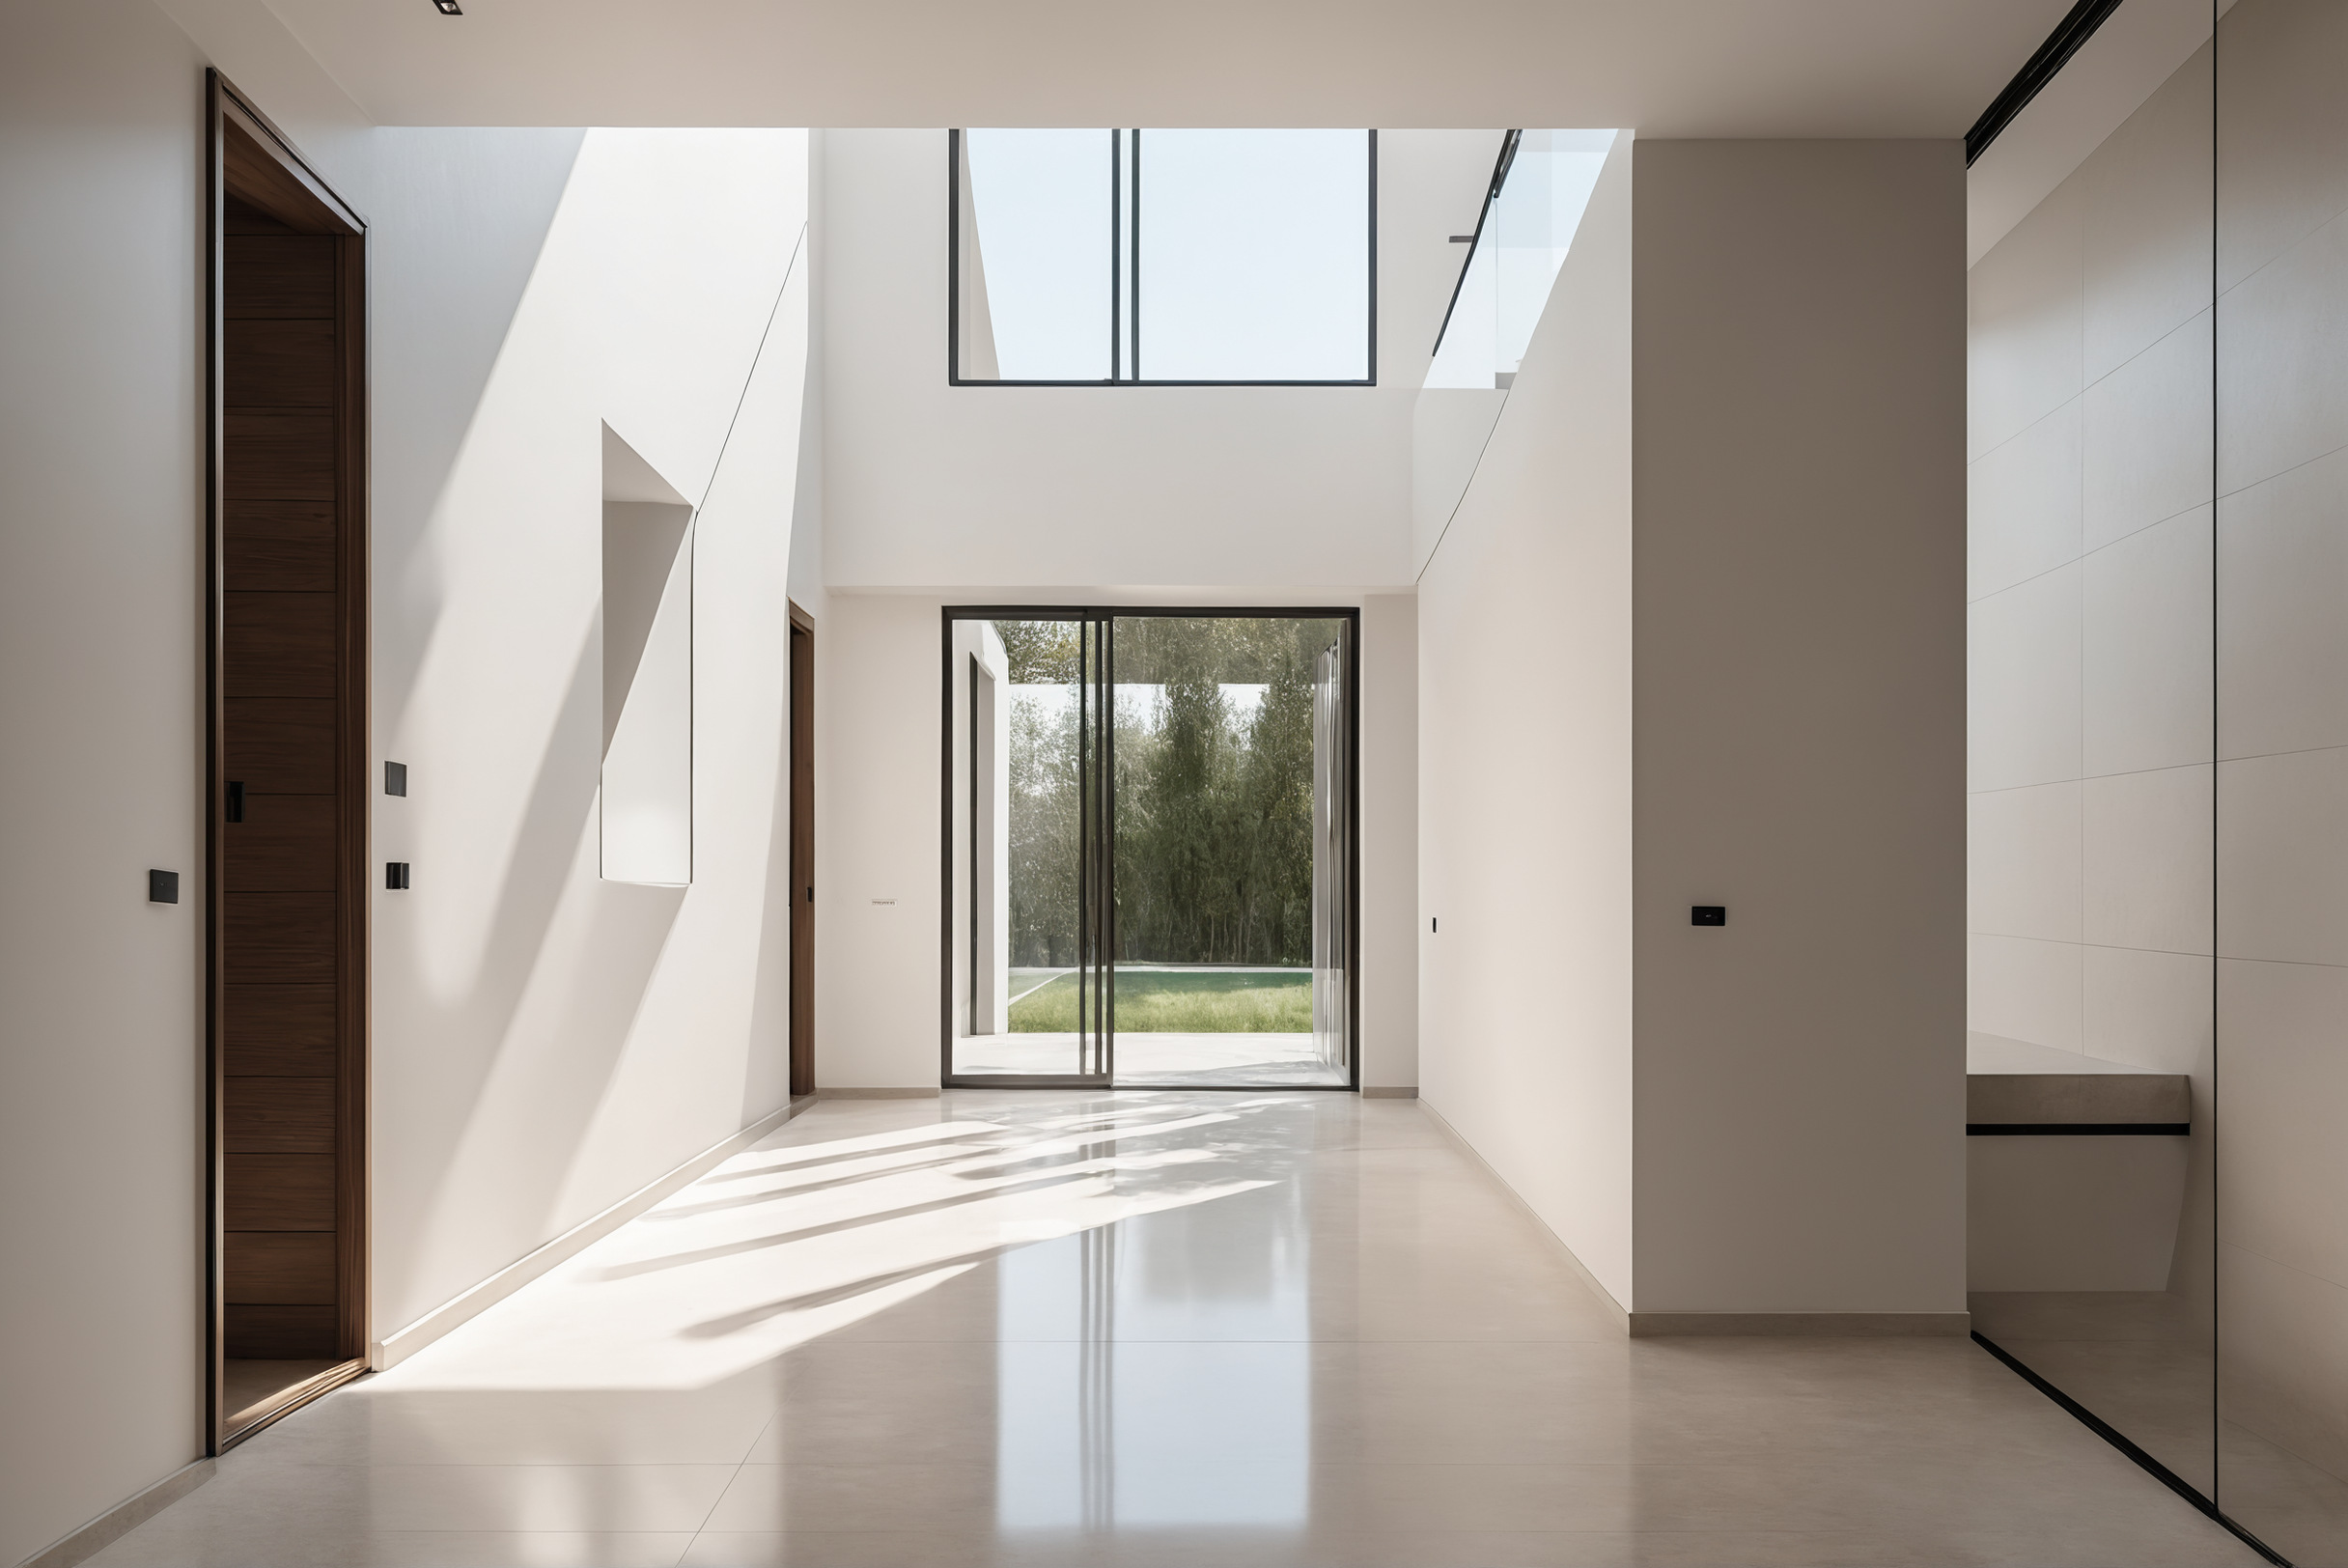
A villa's corridors, stairs and landings can swallow a surprising share of the built area, and the share is only worth paying for when the routes work. The audit is a finger on the plan tracing a real day: children to breakfast, groceries from the car, laundry from bedrooms to machines and back, guests from the door to their seat.
Two route families deserve separation wherever the plan allows: the guest path and the service path. Guests should reach the reception rooms and their washroom without reading the family's private life; laundry, deliveries and staff movement should never cross a formal space mid-gathering. Villas that host well are villas whose plan kept these lines apart.
Stair position decides more than any corridor. A stair at the entrance makes upstairs feel near and private life visible; a stair set deeper trades a longer walk for bedrooms that never meet a visitor's eye. Neither is wrong, but the choice should be made, not inherited.
Storage: counted against the household, not the norm
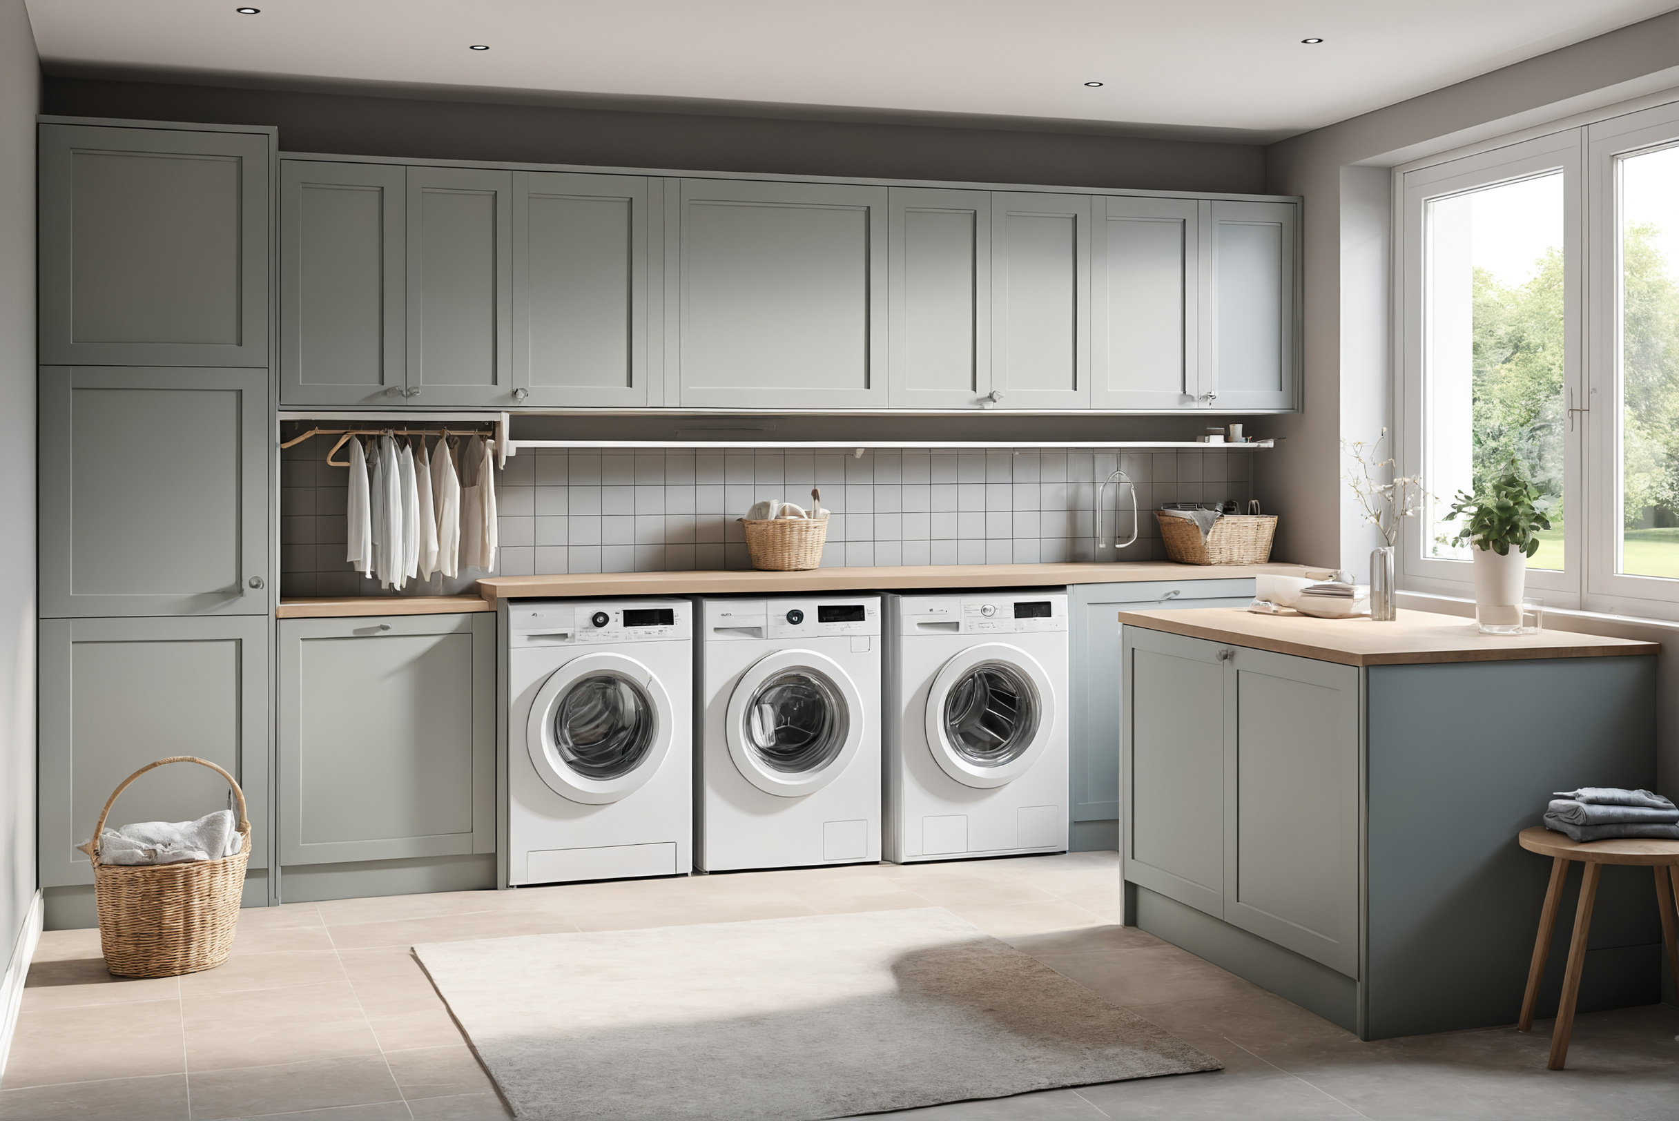
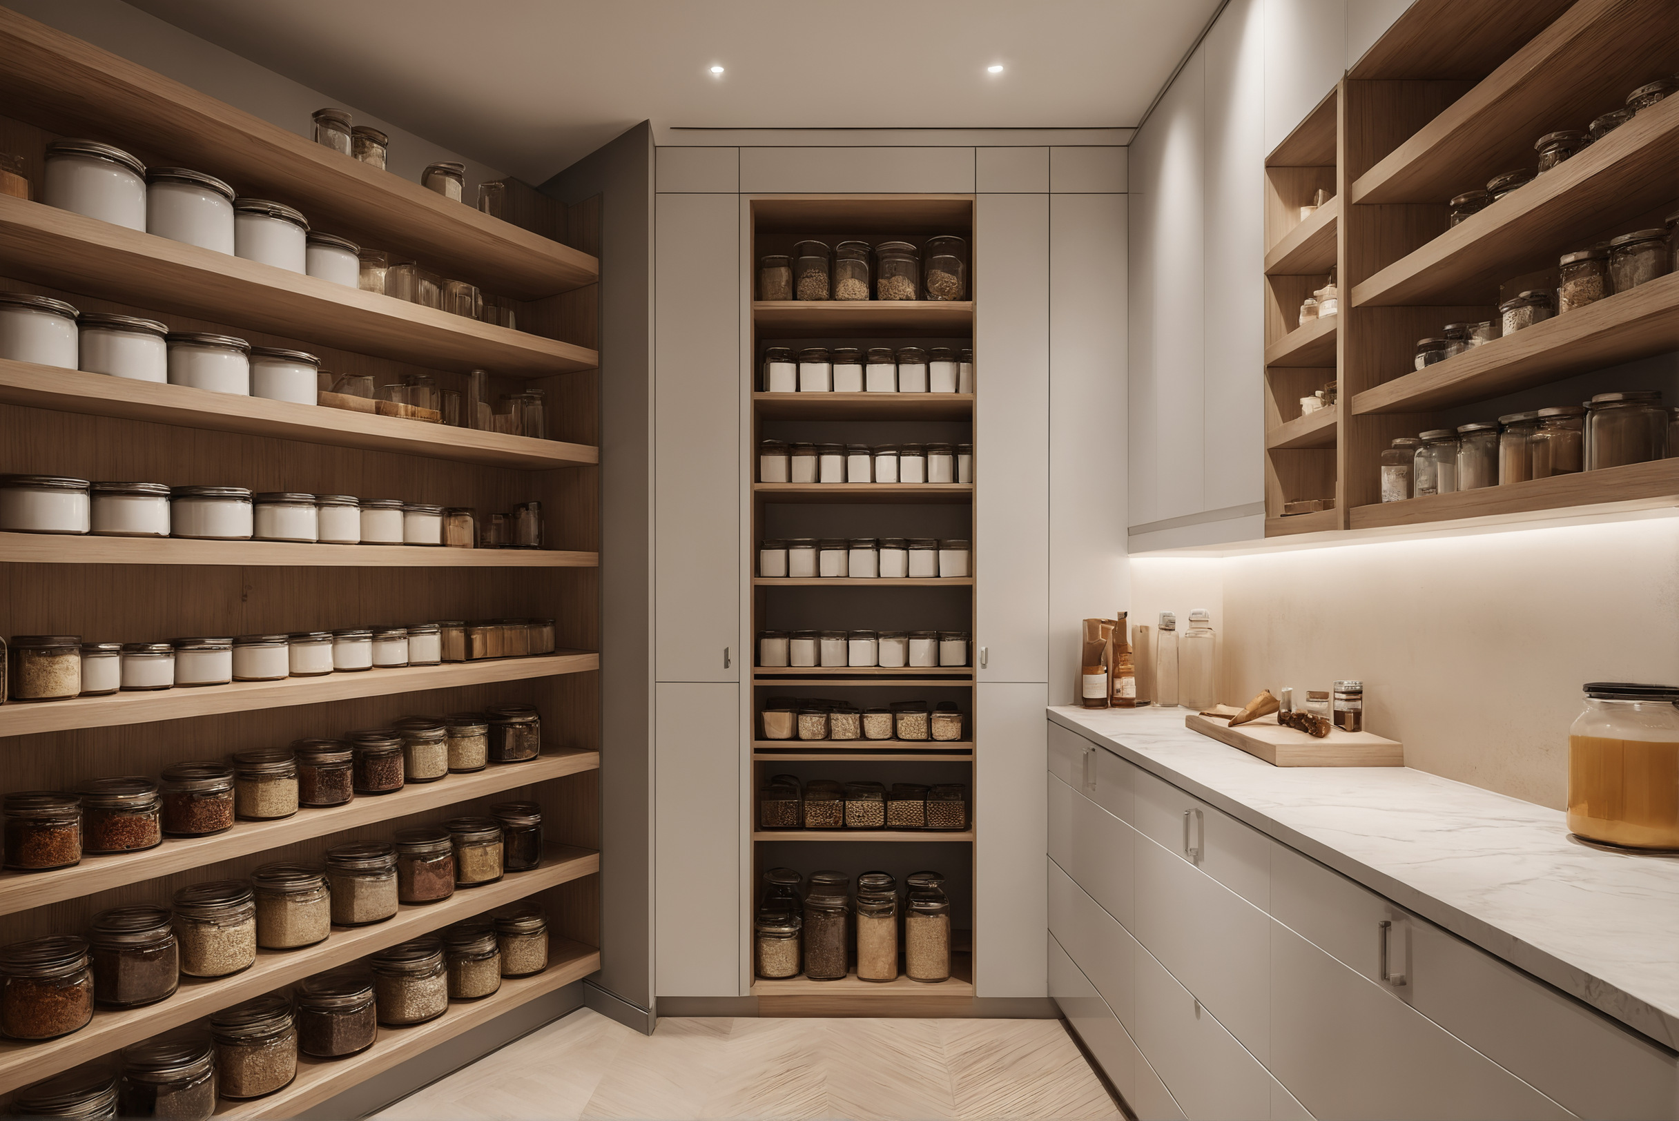
Storage fails because it is planned as a percentage and lived as a list. The working method is the list: every bicycle, suitcase, ladder, seasonal duvet, sports kit and appliance the family actually owns, each assigned a named cupboard on the plan. Whatever has no assigned place will live in the garage, the hallway or the spare room, permanently.
Three storage types do the heavy lifting and are cheapest drawn early: a walk-in pantry beside the kitchen, a utility room that holds ironing as well as machines, and a deep entrance cupboard sized for the family's real shoe count. None is glamorous; all three appear in every plan a family later praises.
Bedrooms hold clothes, not just beds
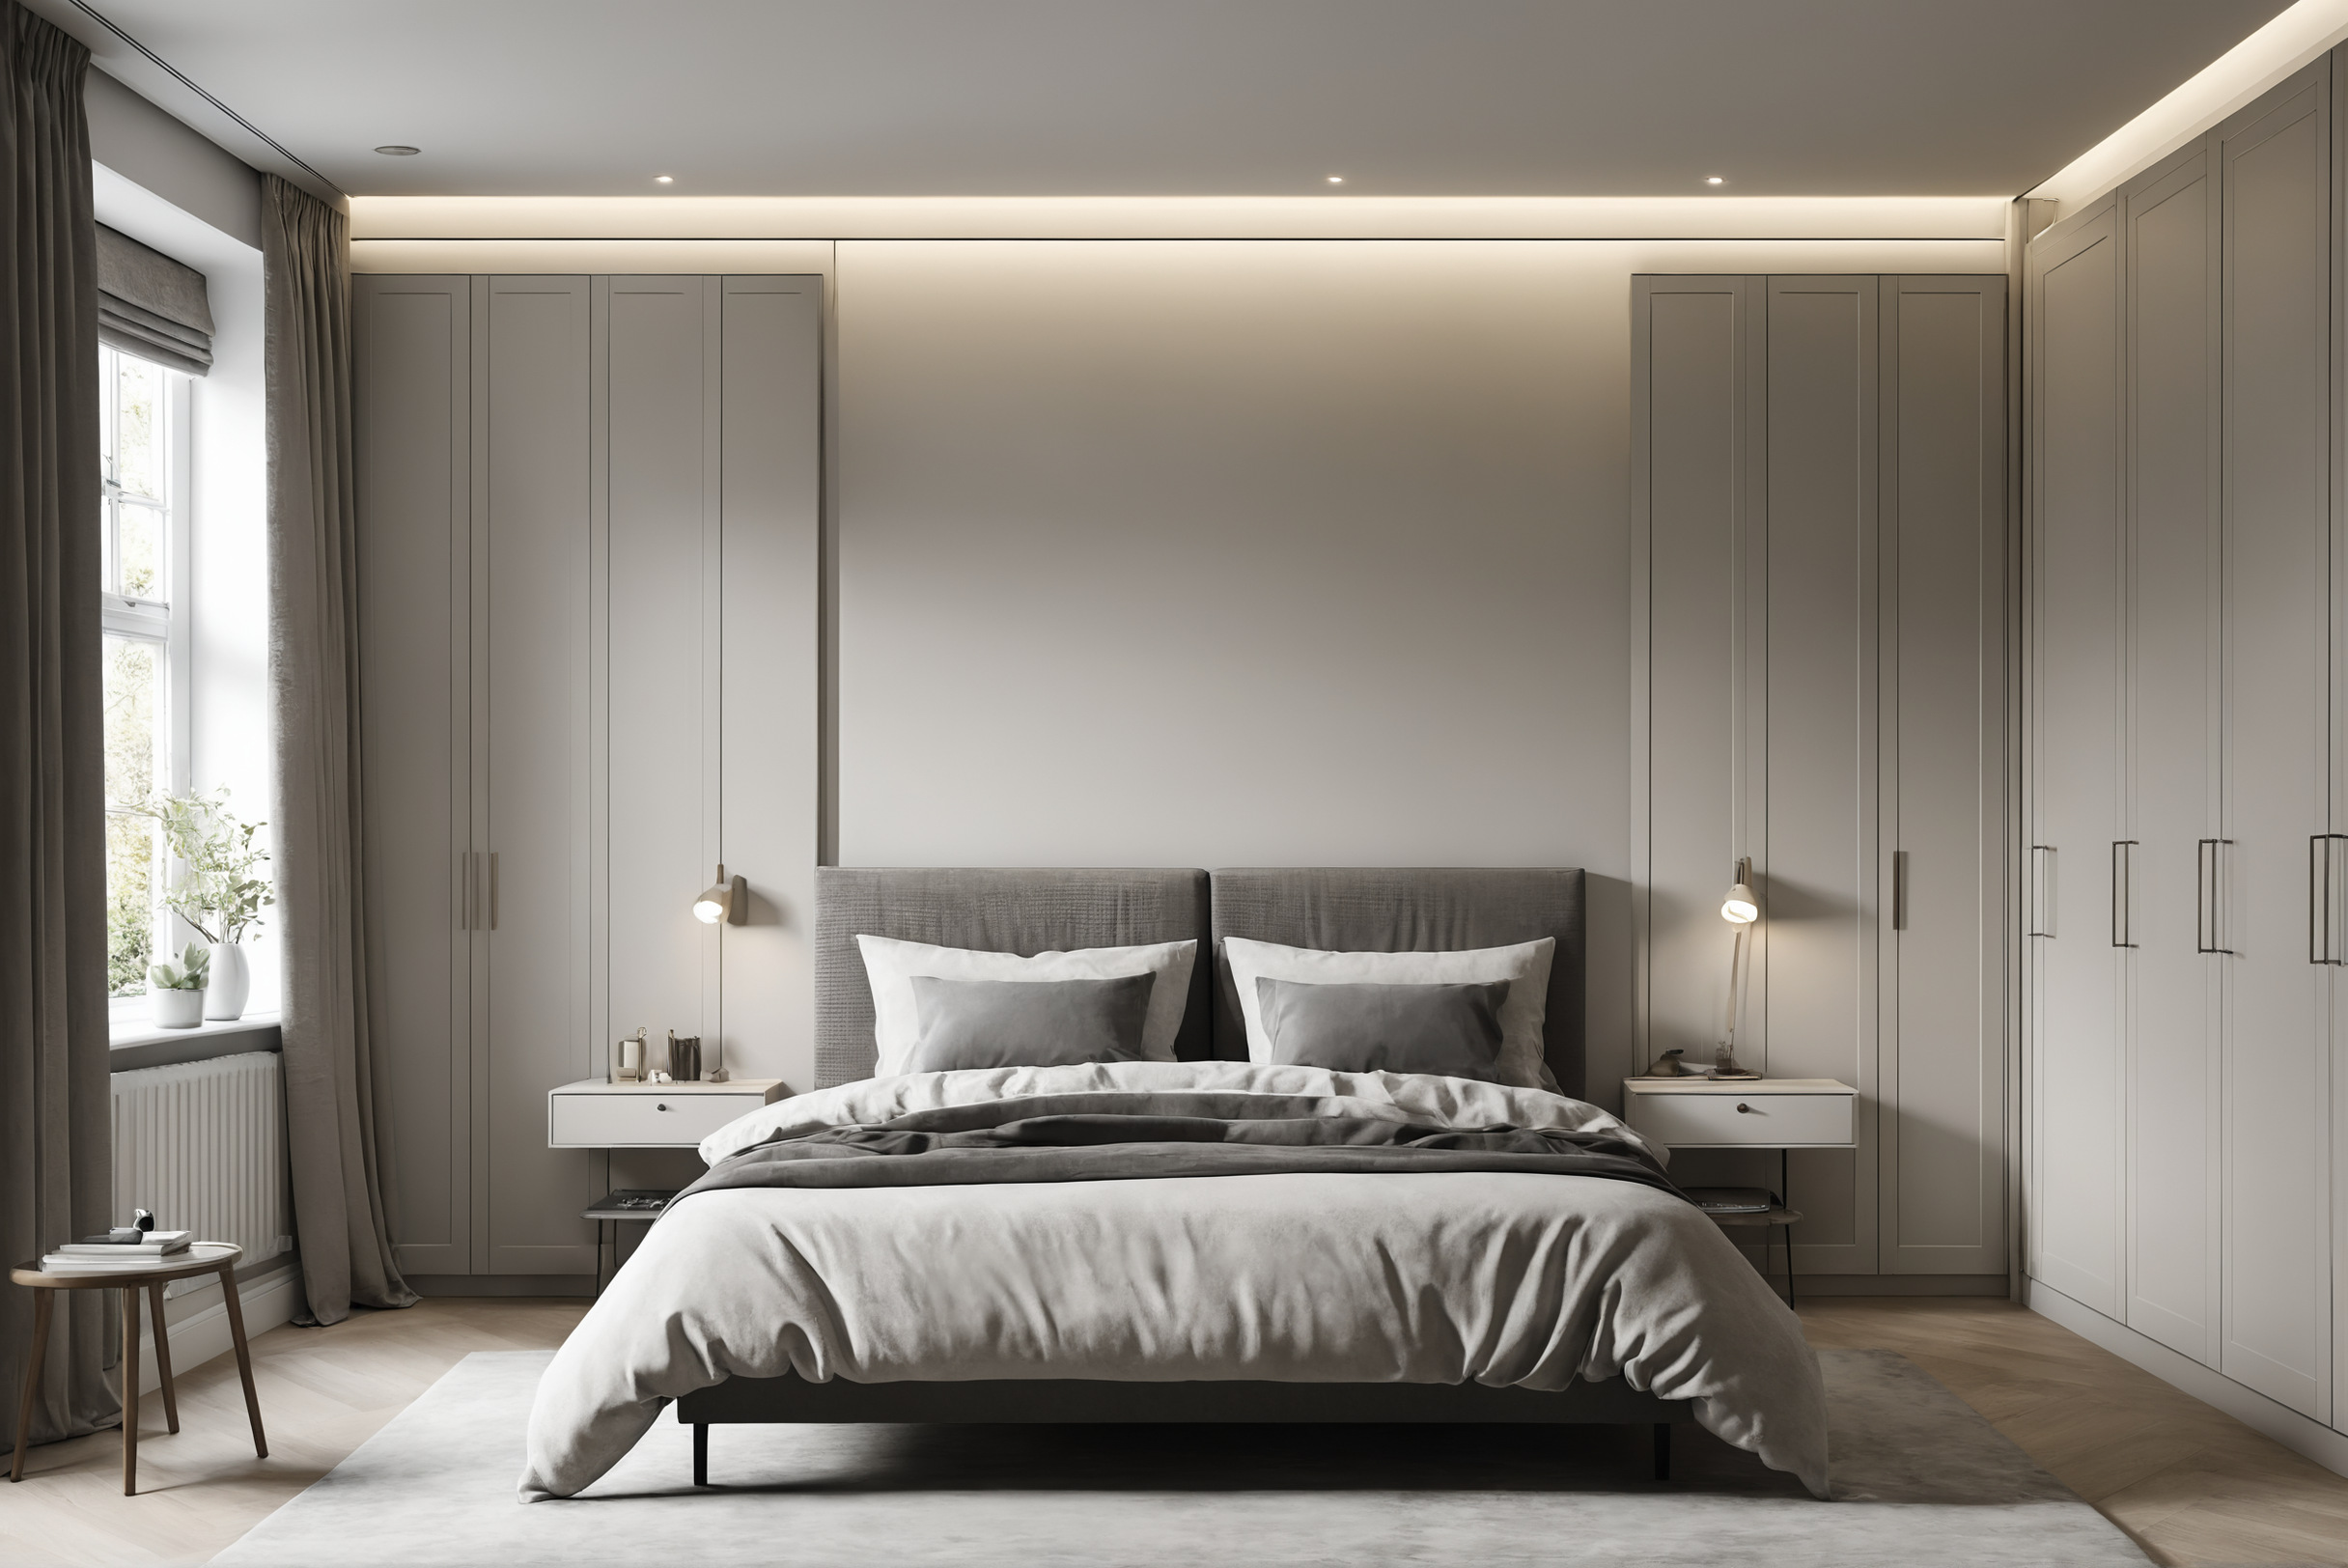
Each bedroom earns its size only after its wardrobe run is drawn: a generous room with a token cupboard is a small room with a floor problem. Fitted runs measured against the actual owner's clothes, with the bed wall and its sockets planned together, are what make a bedroom finish calm.
Sequence: what opens into what
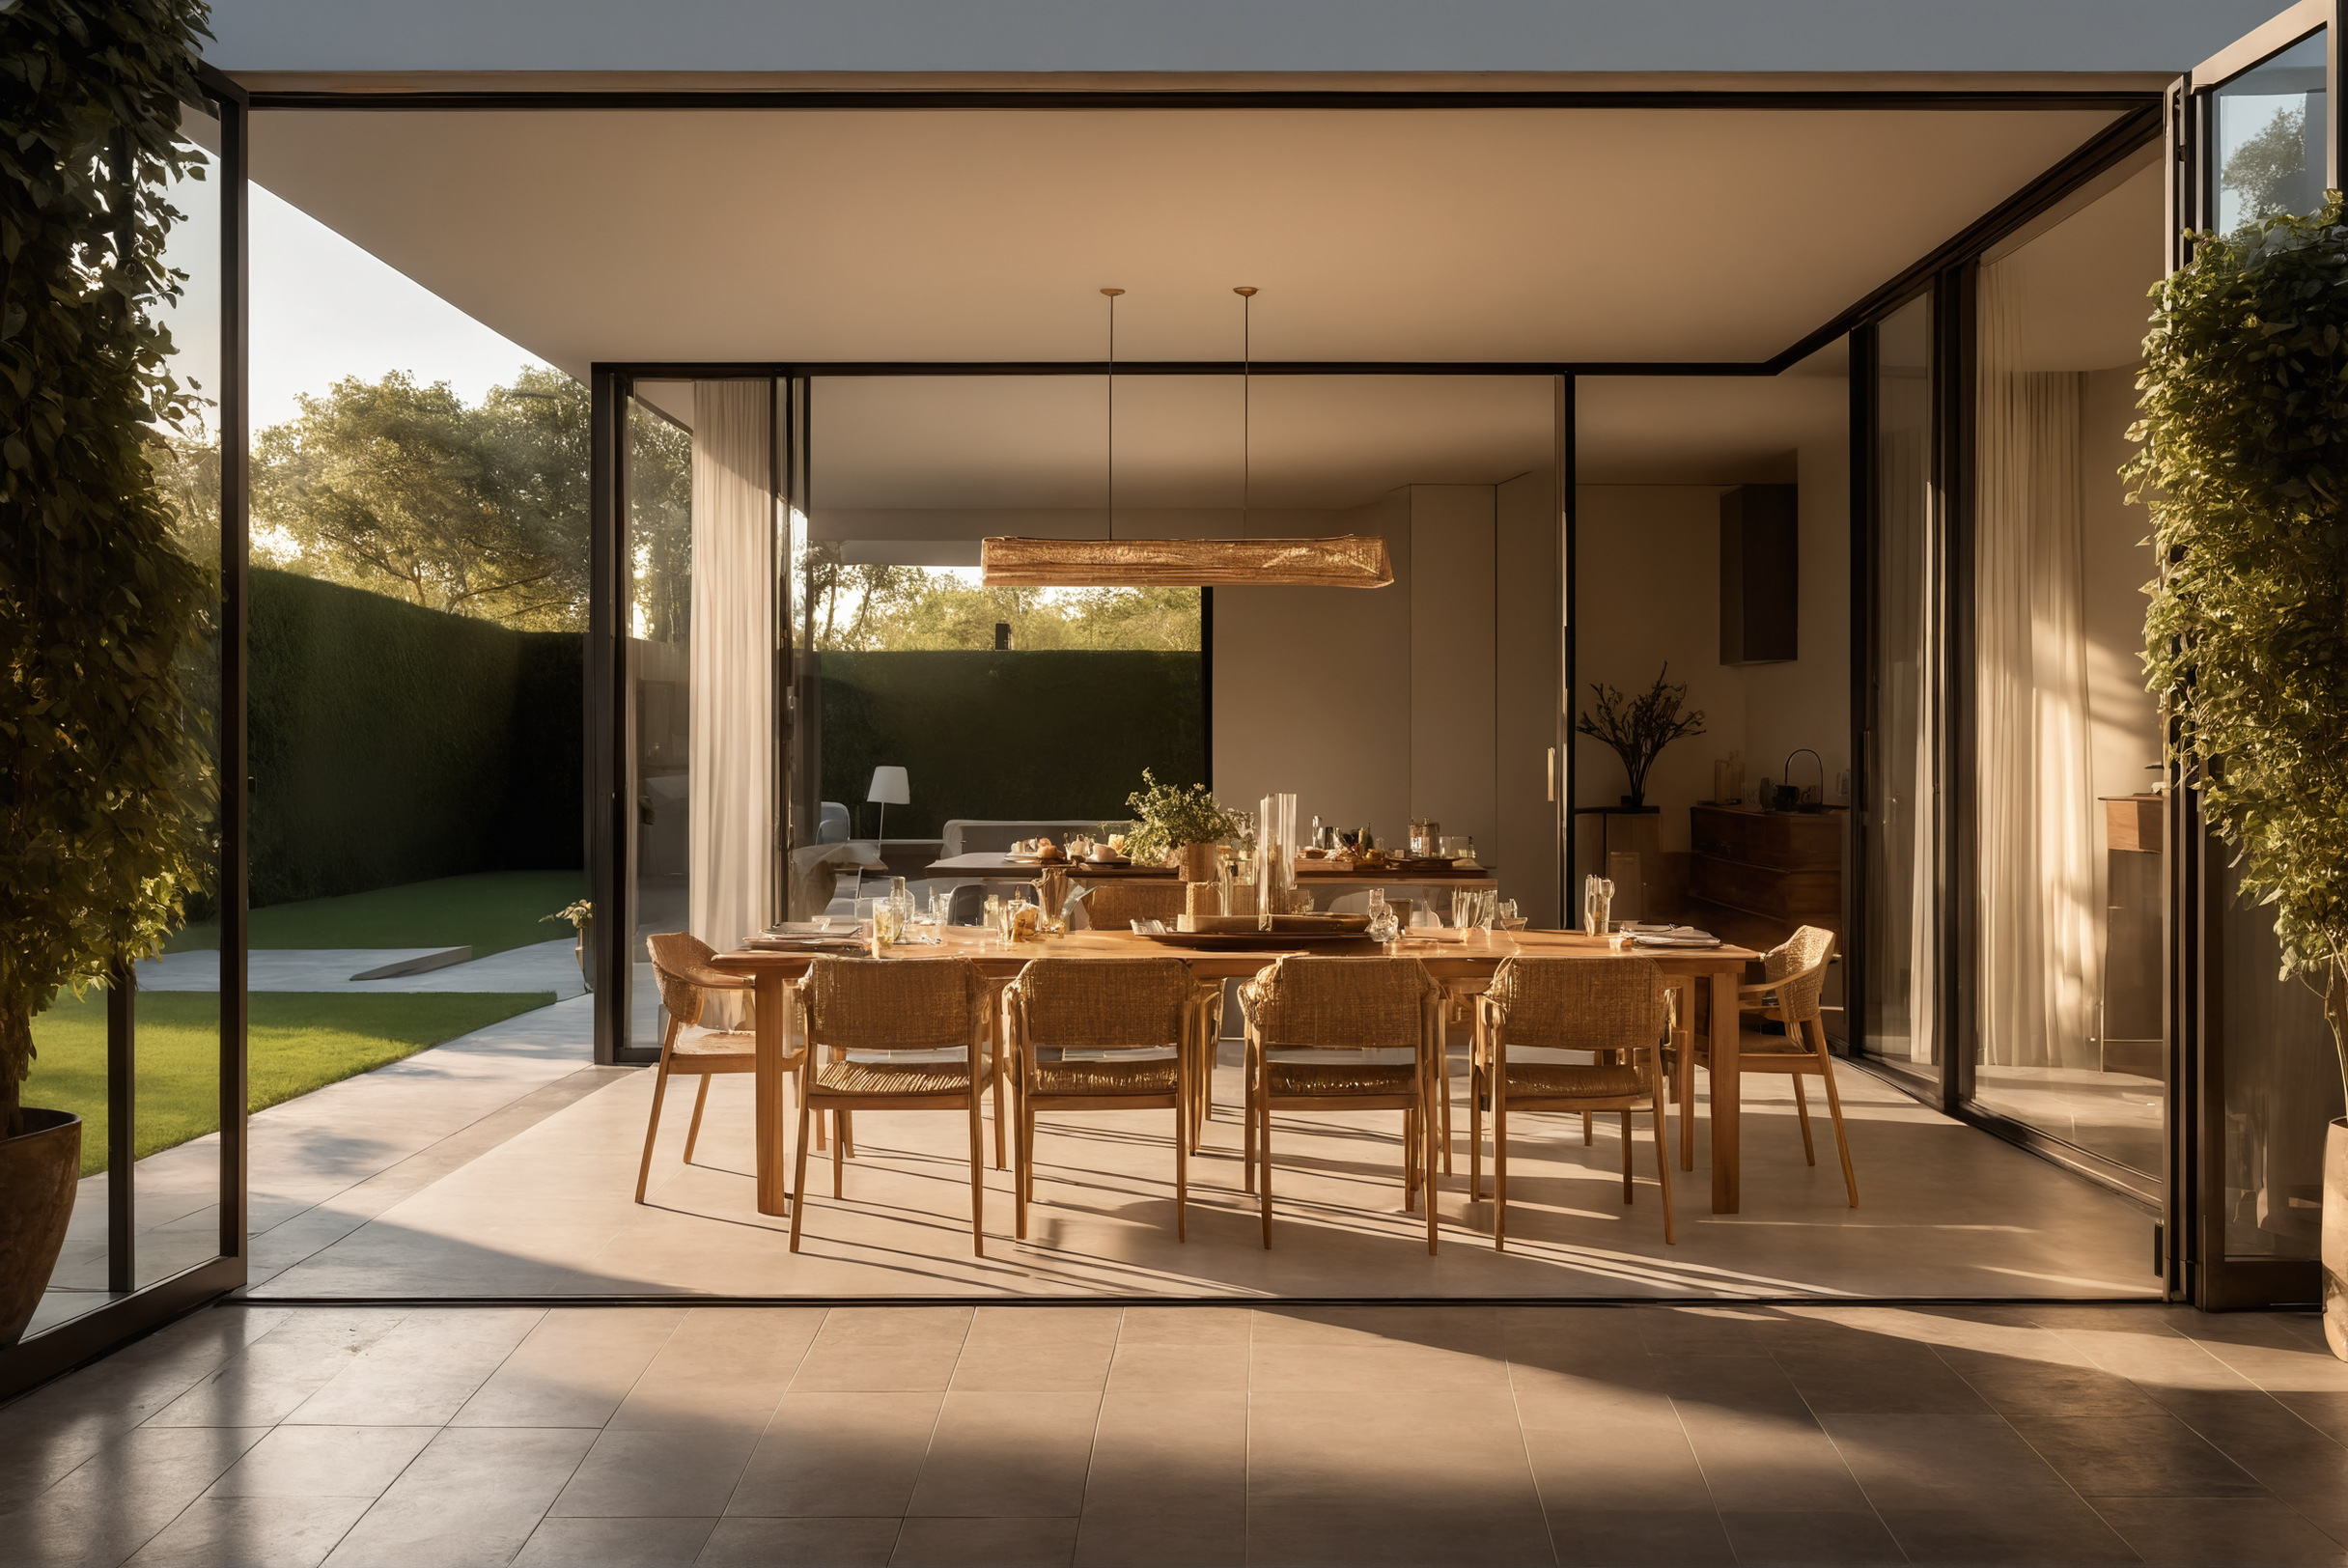
Room sequence is the villa's grammar. Kitchen beside dining, dining beside the terrace it serves, majlis or formal lounge near the entrance with its own washroom, family lounge deeper in, bedrooms above or beyond the private line. Each adjacency saves steps daily; each violation taxes the household forever.
Privacy gradients organise the sequence naturally: public at the door, family in the middle, private at the far end, service threaded alongside. A plan drawn as three zones first and rooms second almost always beats a plan assembled room by room, because the zones settle every argument the rooms would otherwise have.
The evening audit ends with one exercise: walk tomorrow morning through the plan, minute by minute, every family member at once. Where fingers collide on the paper, people will collide in the hall. Paper collisions are free, and they are the entire reason space planning exists as a profession.